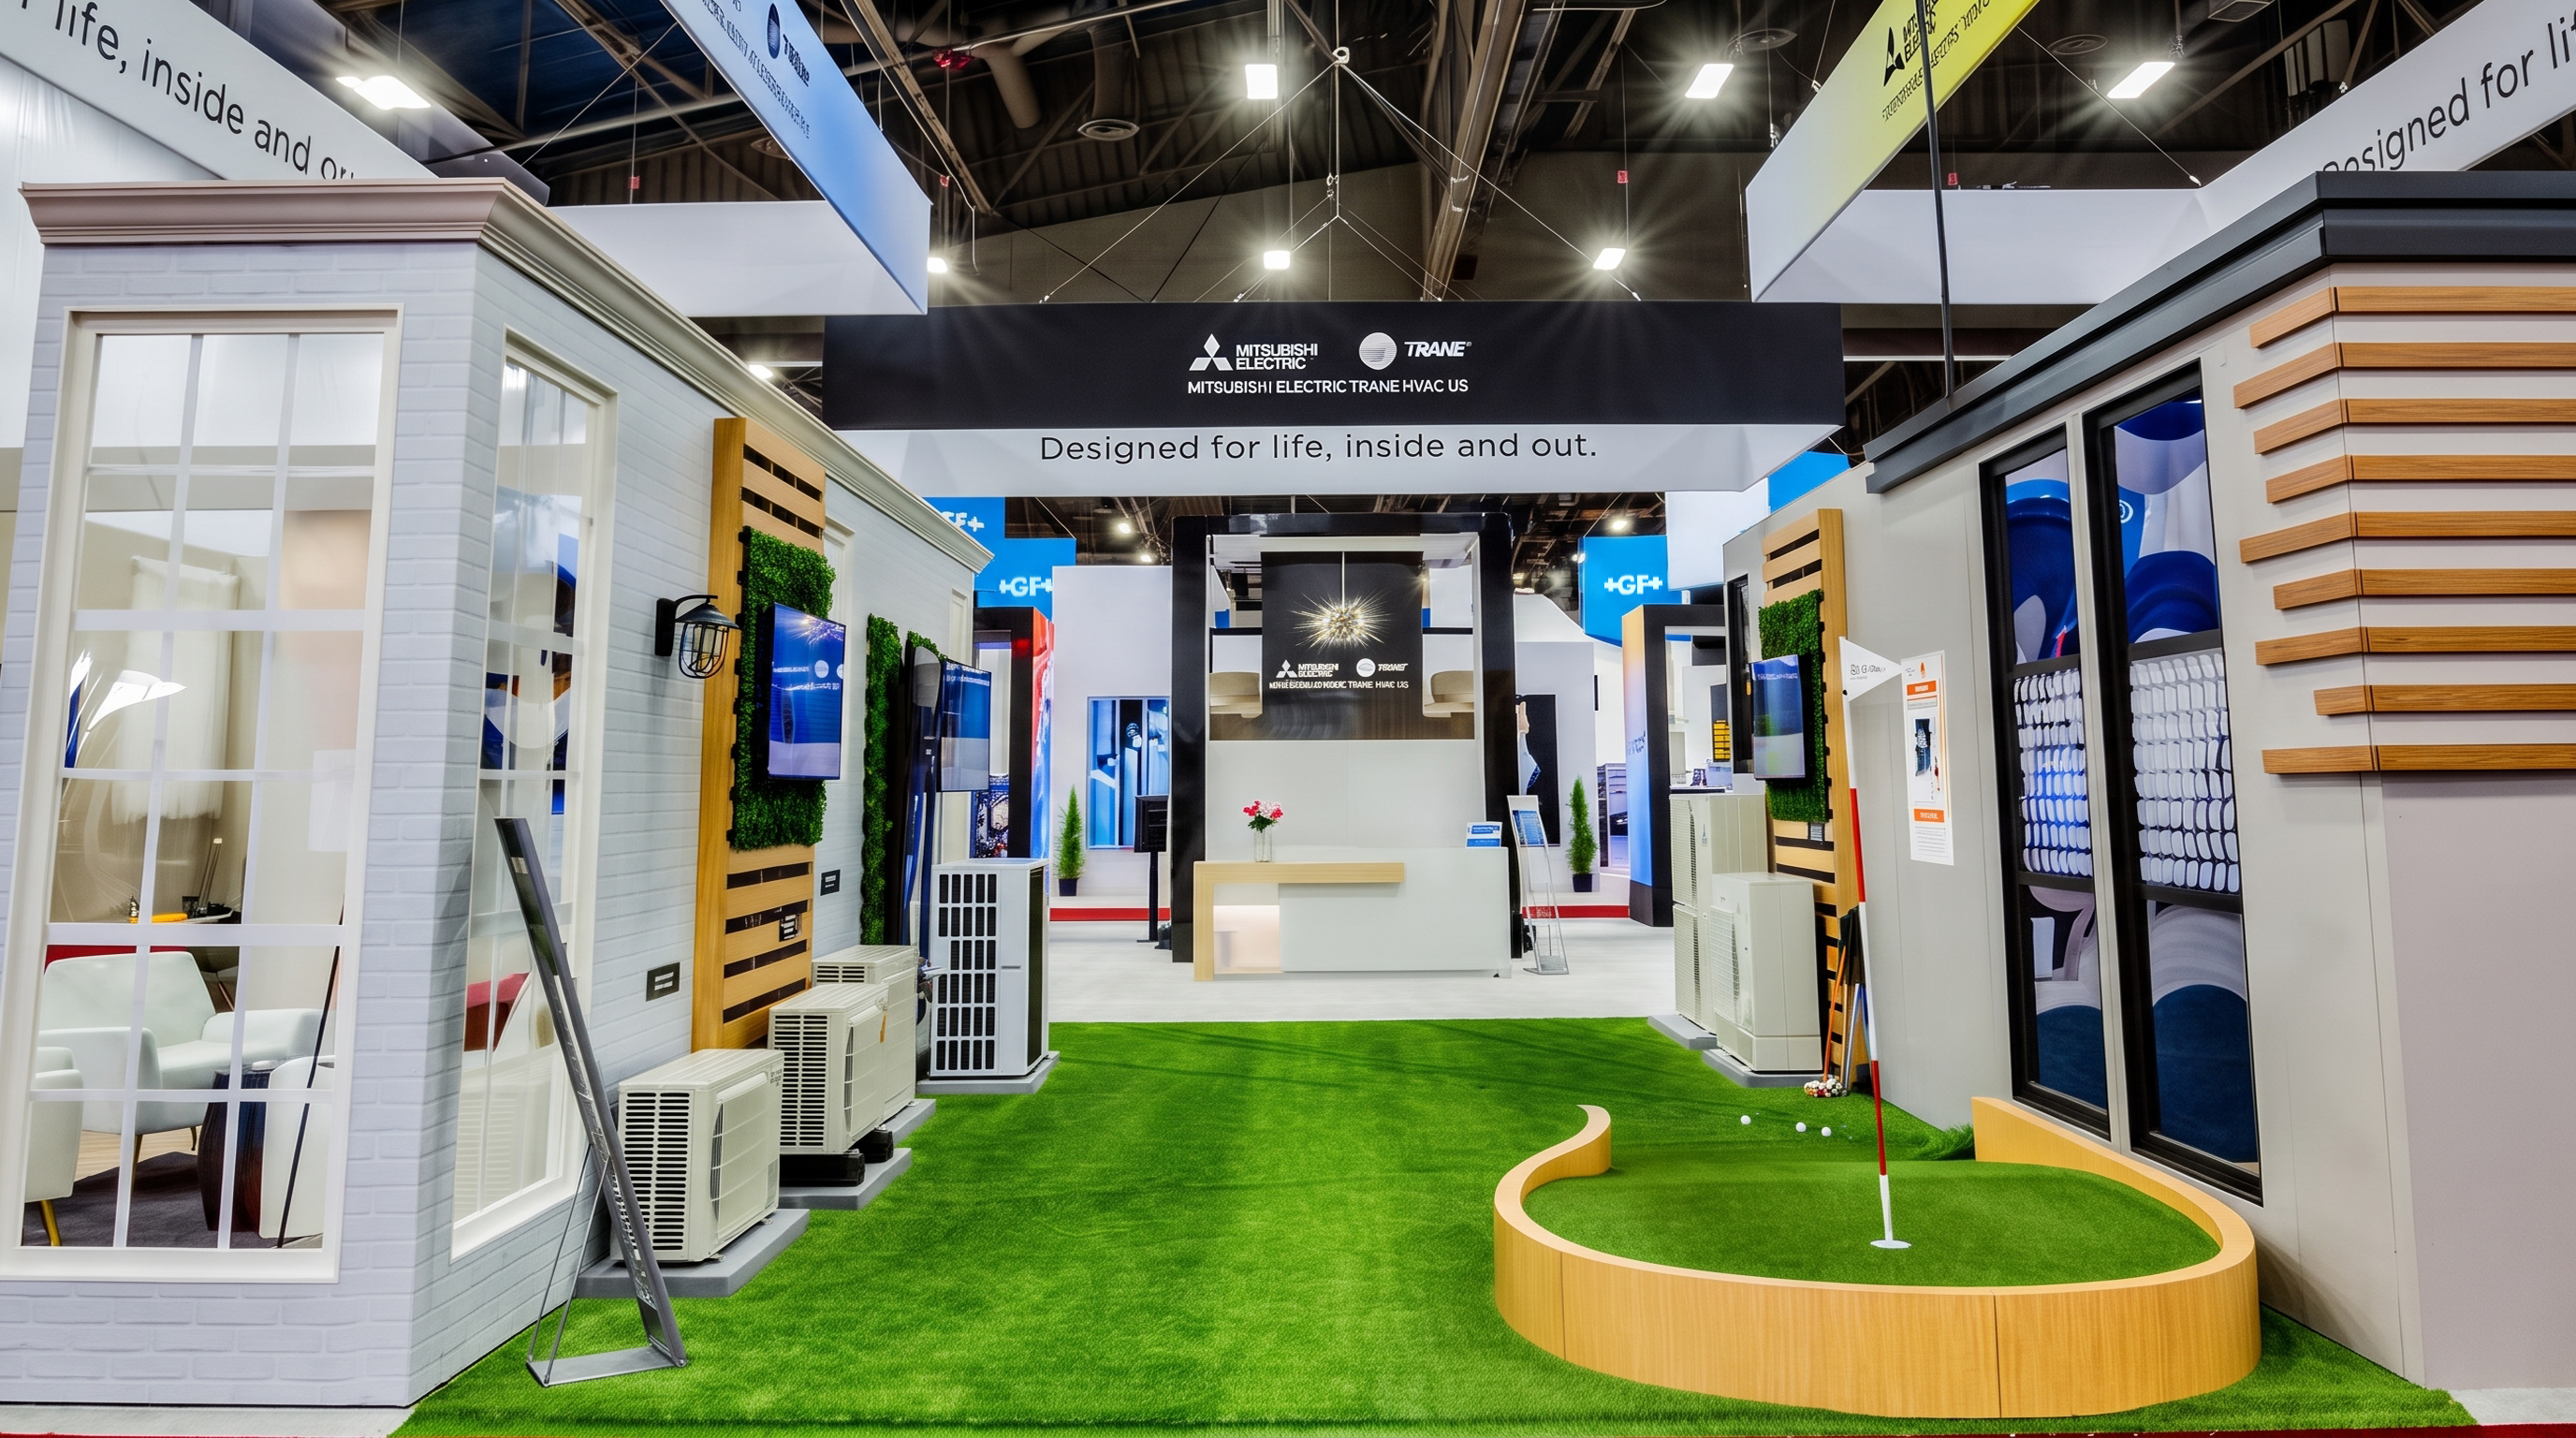
DIMENSIONAL DESIGN | EXHIBIT FOR MITSUBISHI ELECTRIC TRANE HVAC US | AHR EXPO 2025
Displaying equipment the way they’re used
THE PROBLEM
3,000 square feet of a walk-through environment showcasing METUS products across residential and commercial spaces.
WHAT I DID
Production drawings the booth was built from, 3D models of equipment in the renders, and vinyl graphics applied throughout the space.
WHAT HAPPENED
Built and shown at AHR Expo 2026 at the Las Vegas Convention Center.
ROLE
Production drawings, 3D modelling, graphics
TIMELINE
May-December 2025 internship
STUDIO
Dimensional Design, Duluth GA
CLIENT
Mitsubishi Electric Trance HVAC US
WHAT THE BOOTH IS
METUS sells equipment that integrates almost invisibly: heat pumps, ERVs, chillers, ducted and ductless indoor units. Rather than a product wall, the exhibit walks visitor through spaces where the equipment would be used in real life.
CREDITS
During this internship, I got to work on multiple aspects of this large project. I created spec drawings used for construction, 3D models of equipment placed in the renders, and vinyl graphics applied in the exhibit. The booth concept and direction, renders, photography, fabrication, and install were done by the lovely team at Dimensional Design. Images and work shown with perimission.
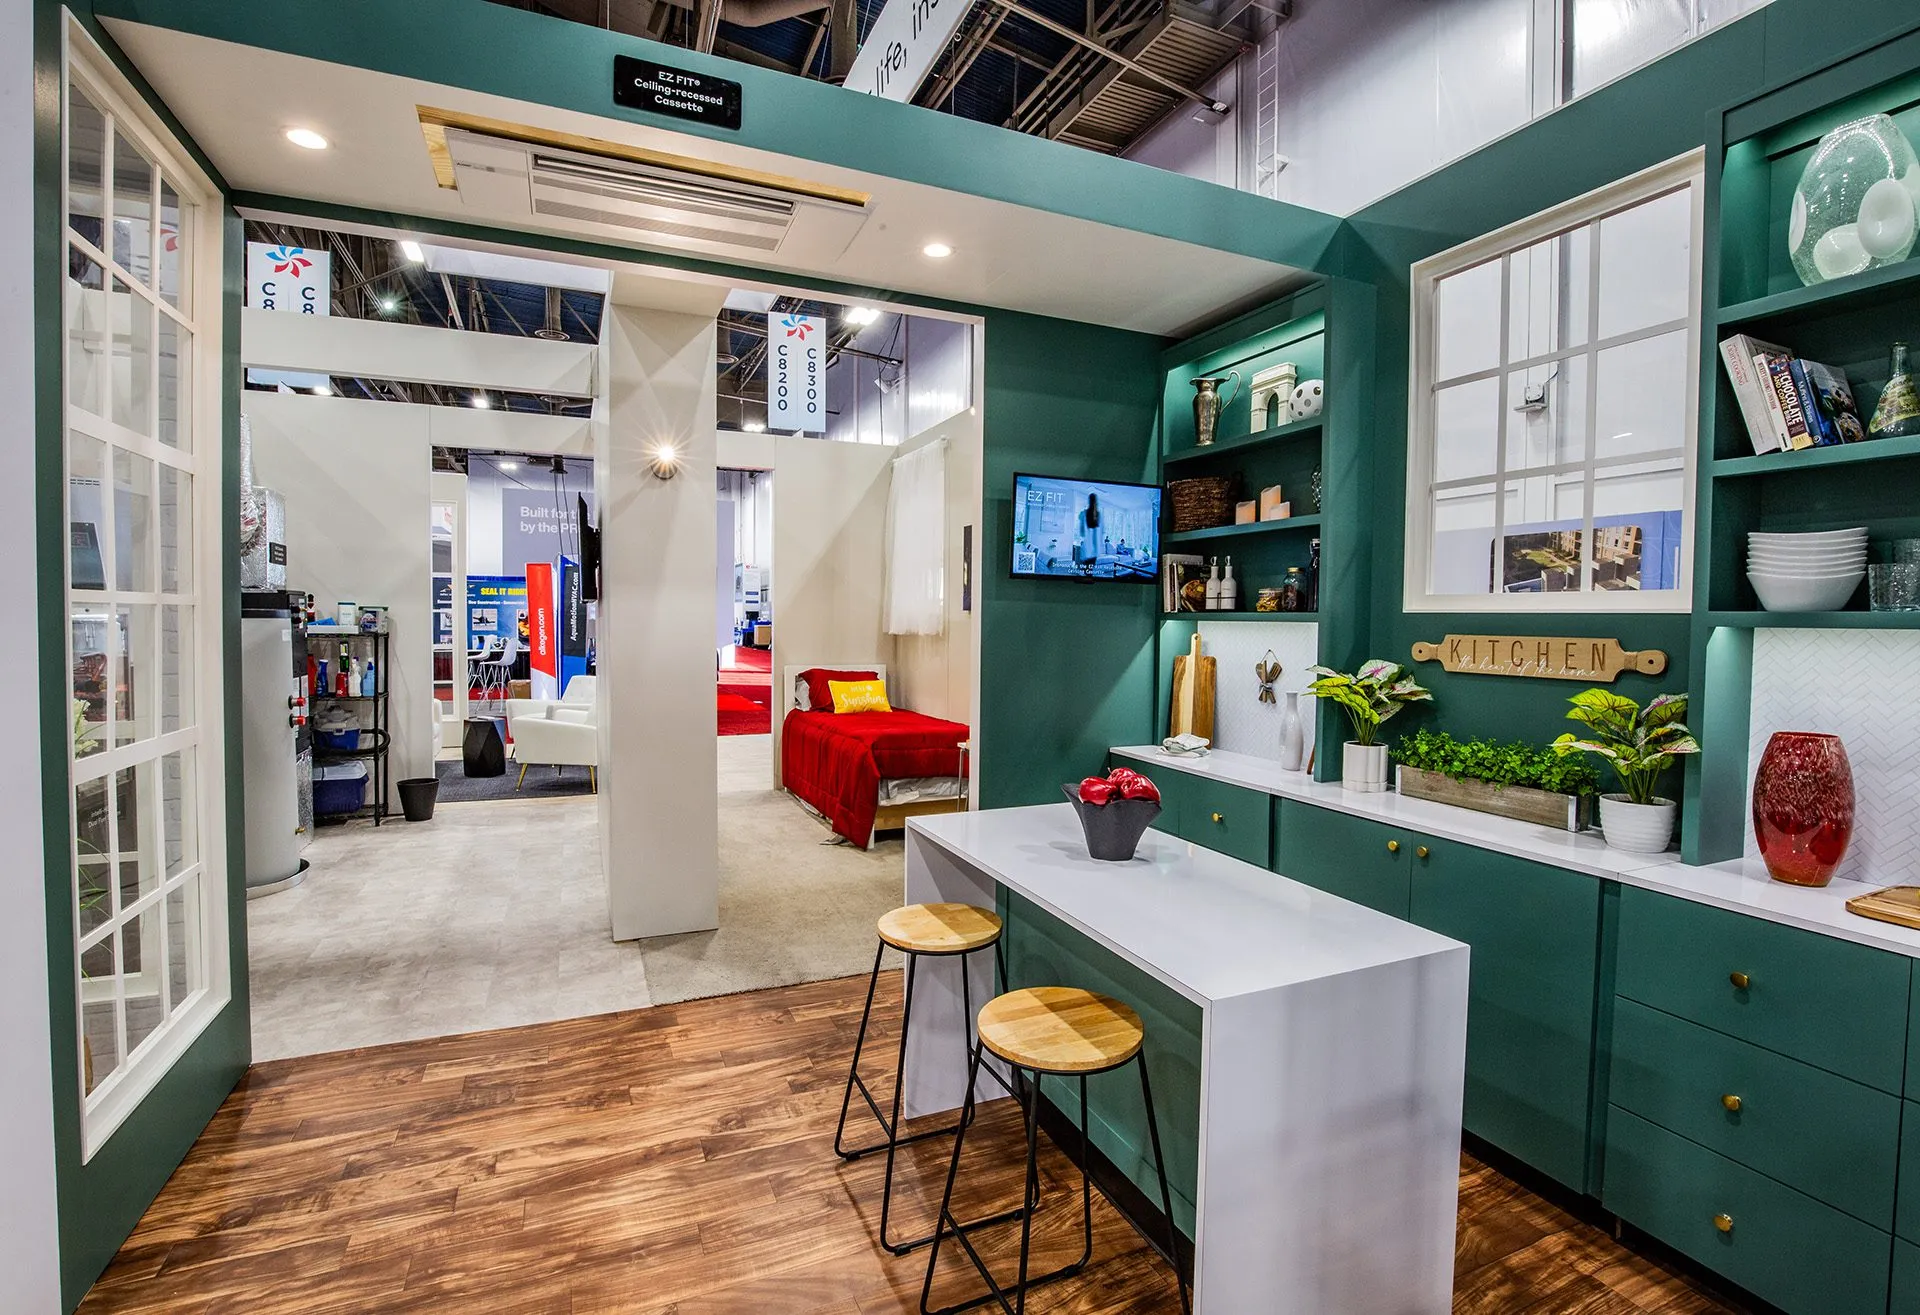
Residential space
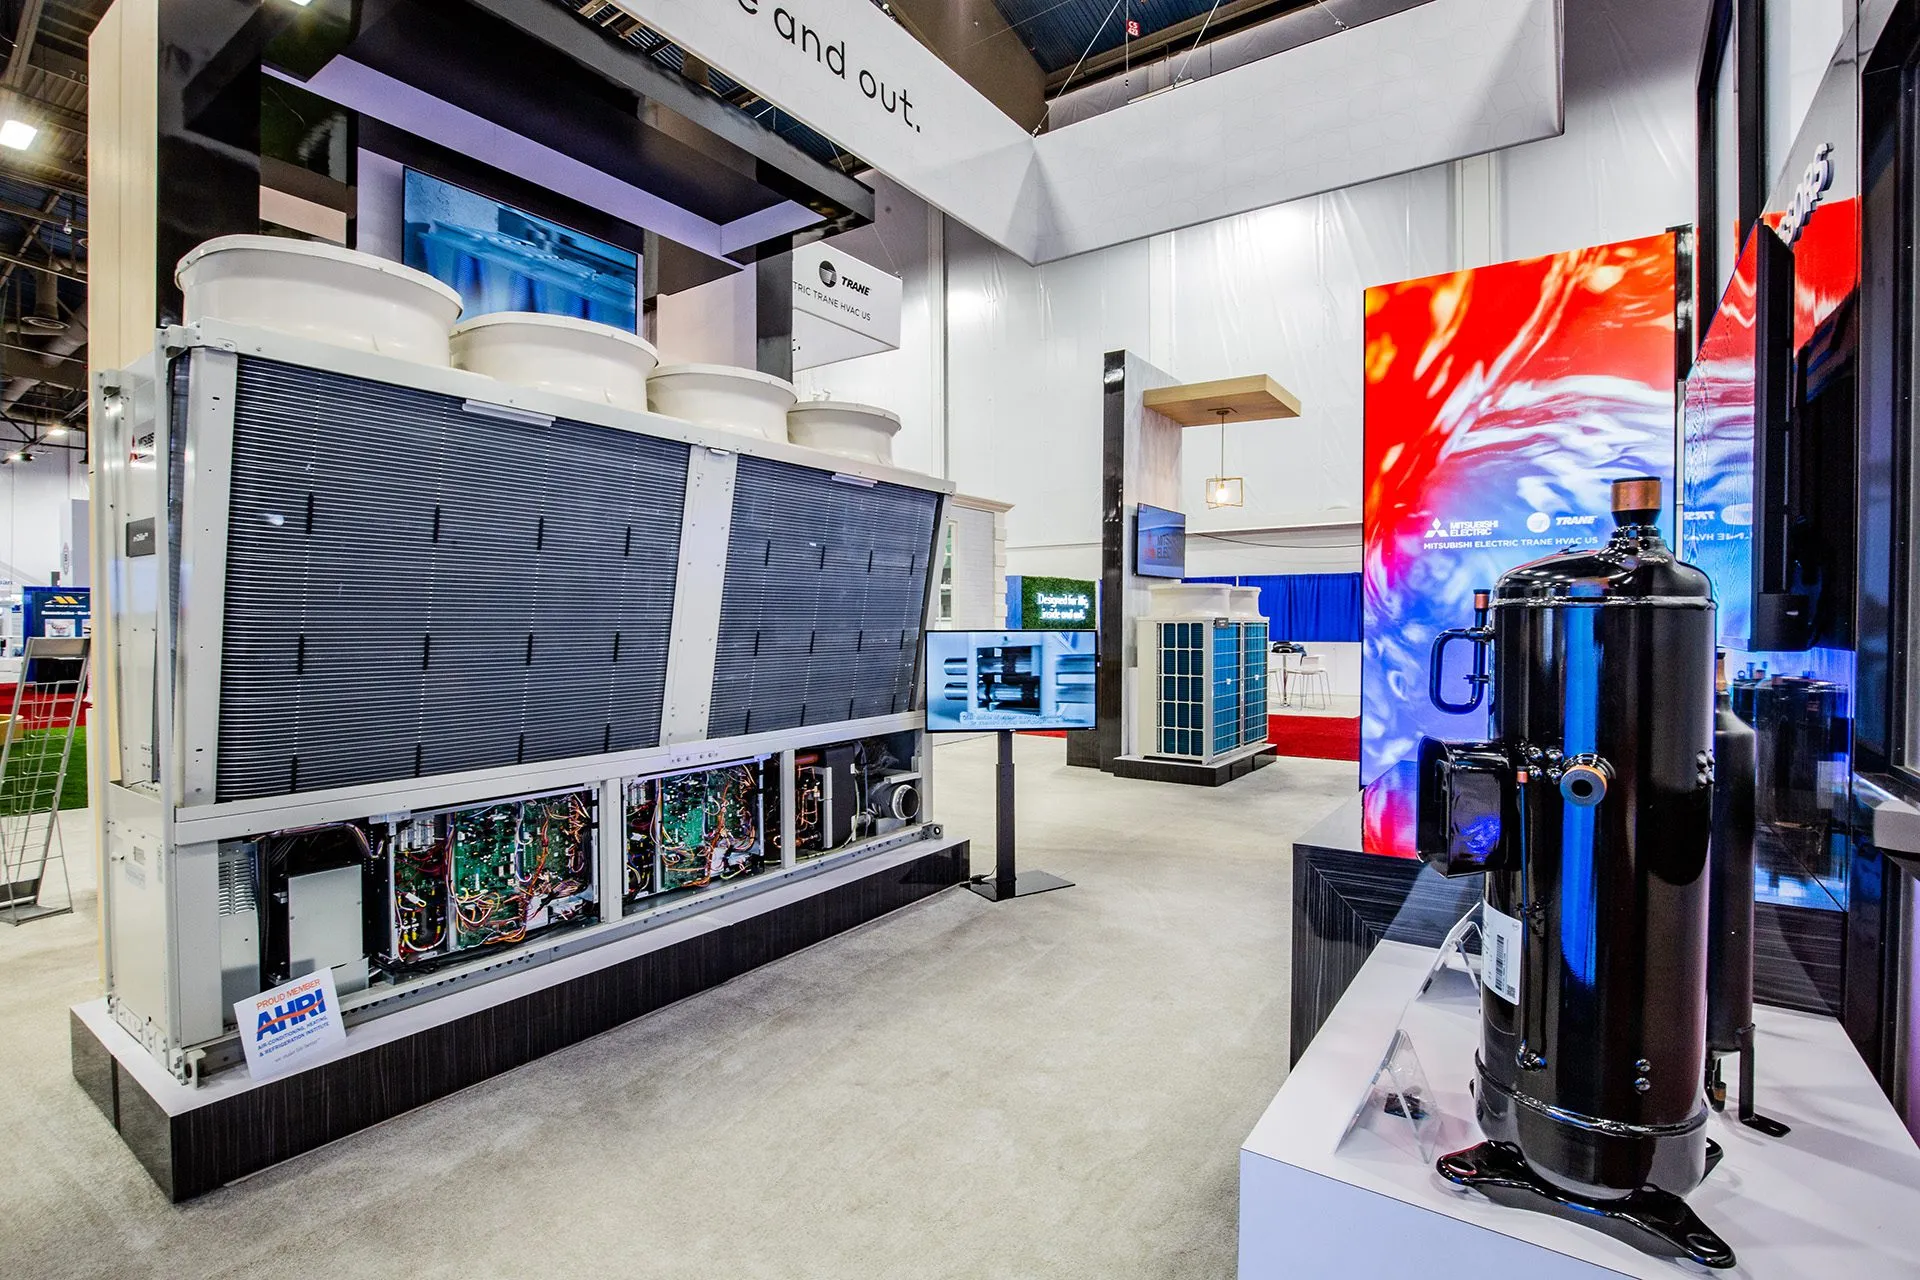
Commercial space
CREATING INSTRUCTIONS FROM CONCEPTS
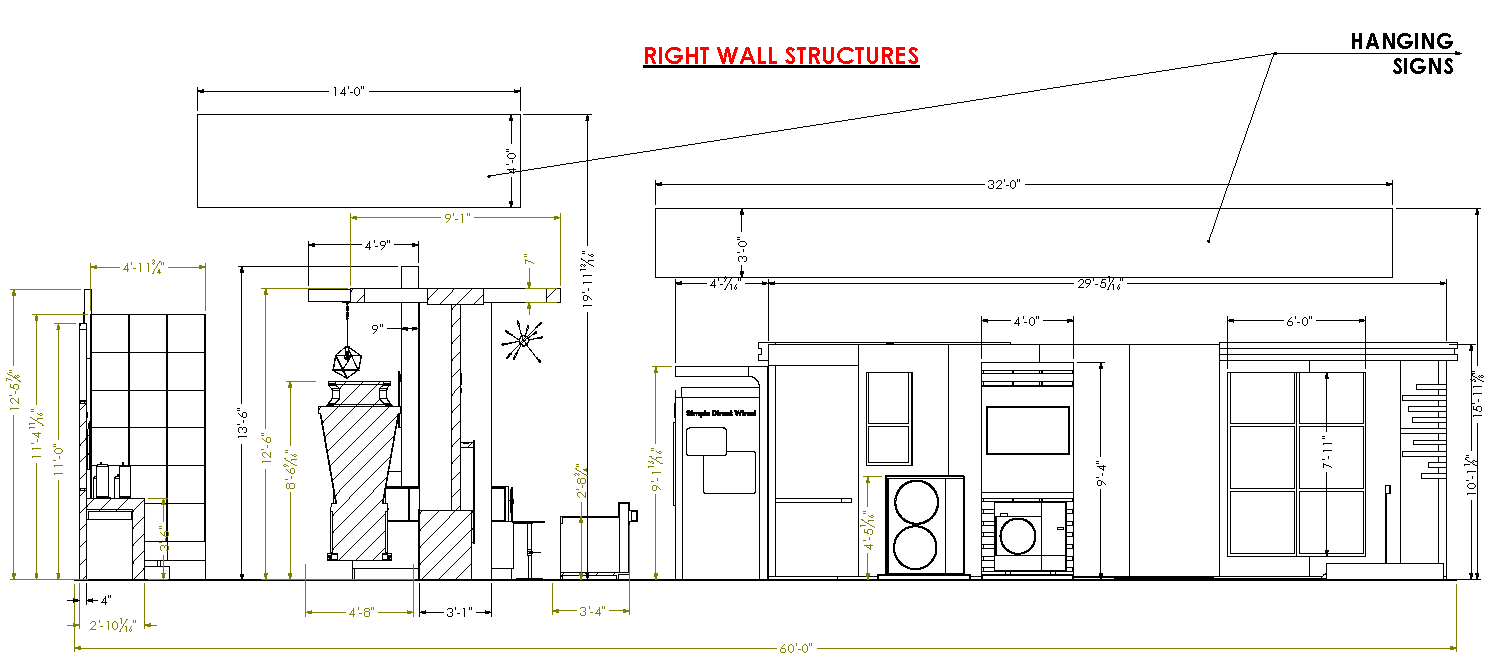
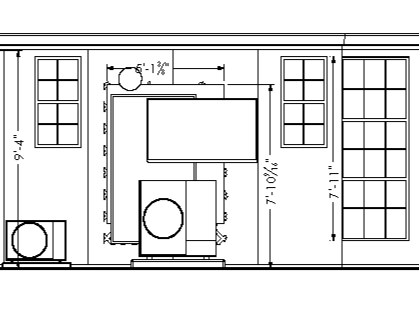
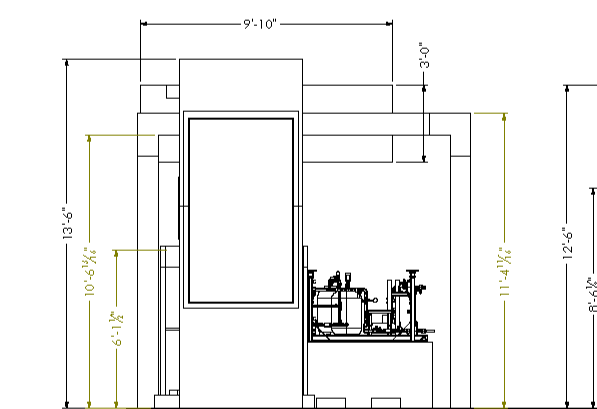
Once concepts are approved, technical drawings relay what the renders are saying in terms of fabrication. I created technical drawings for each wall of the exhibit: citing dimensions, materials, and equipment to be placed. It was important to be clear in these drawings to leave as little questions as possible for the construction team to work efficiently.
MODELLING THE EQUIPMENT
Renders of equipment needed to be true-to-size for installation and setup. Using dimensions and images from METUS, I recreated models for several wall-mounted indoor units, E-chillers, and outdoor units.
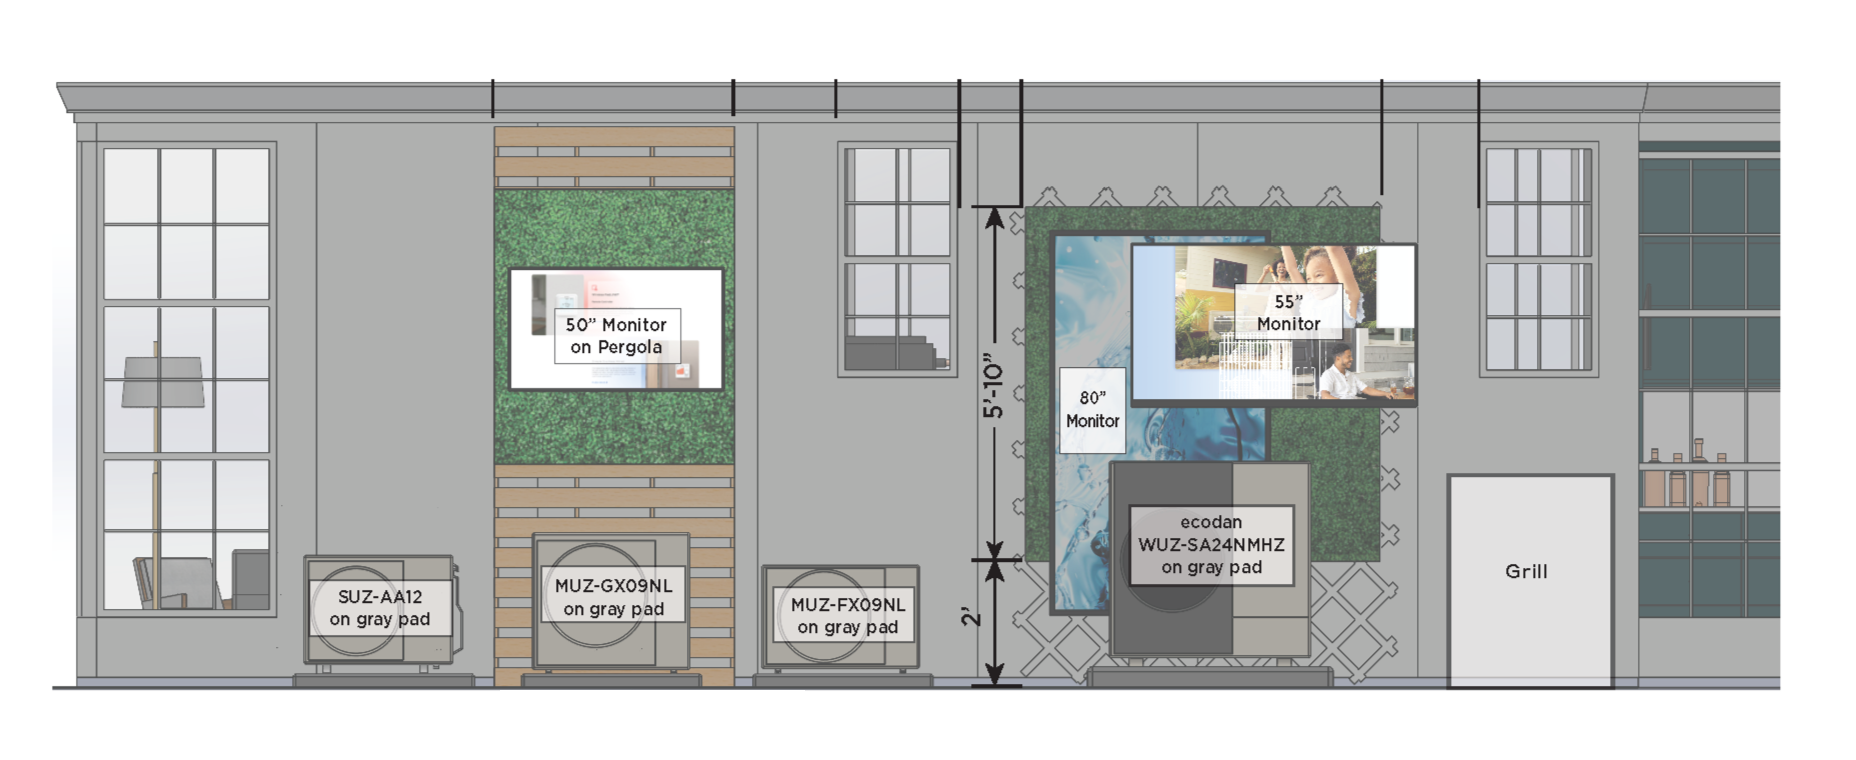
Modeled units for Greenspace zone
VINYL GRAPHICS
I created graphics that were applied to various walls of the exhibit. This made the residential spaces feel more complete, and for commercial zones added dimension to what would otherwise be a blank wall. I created a herringbone backsplash for the kitchen, wallpaper for the boutique (not pictured), and a simple background for the commercial stands.
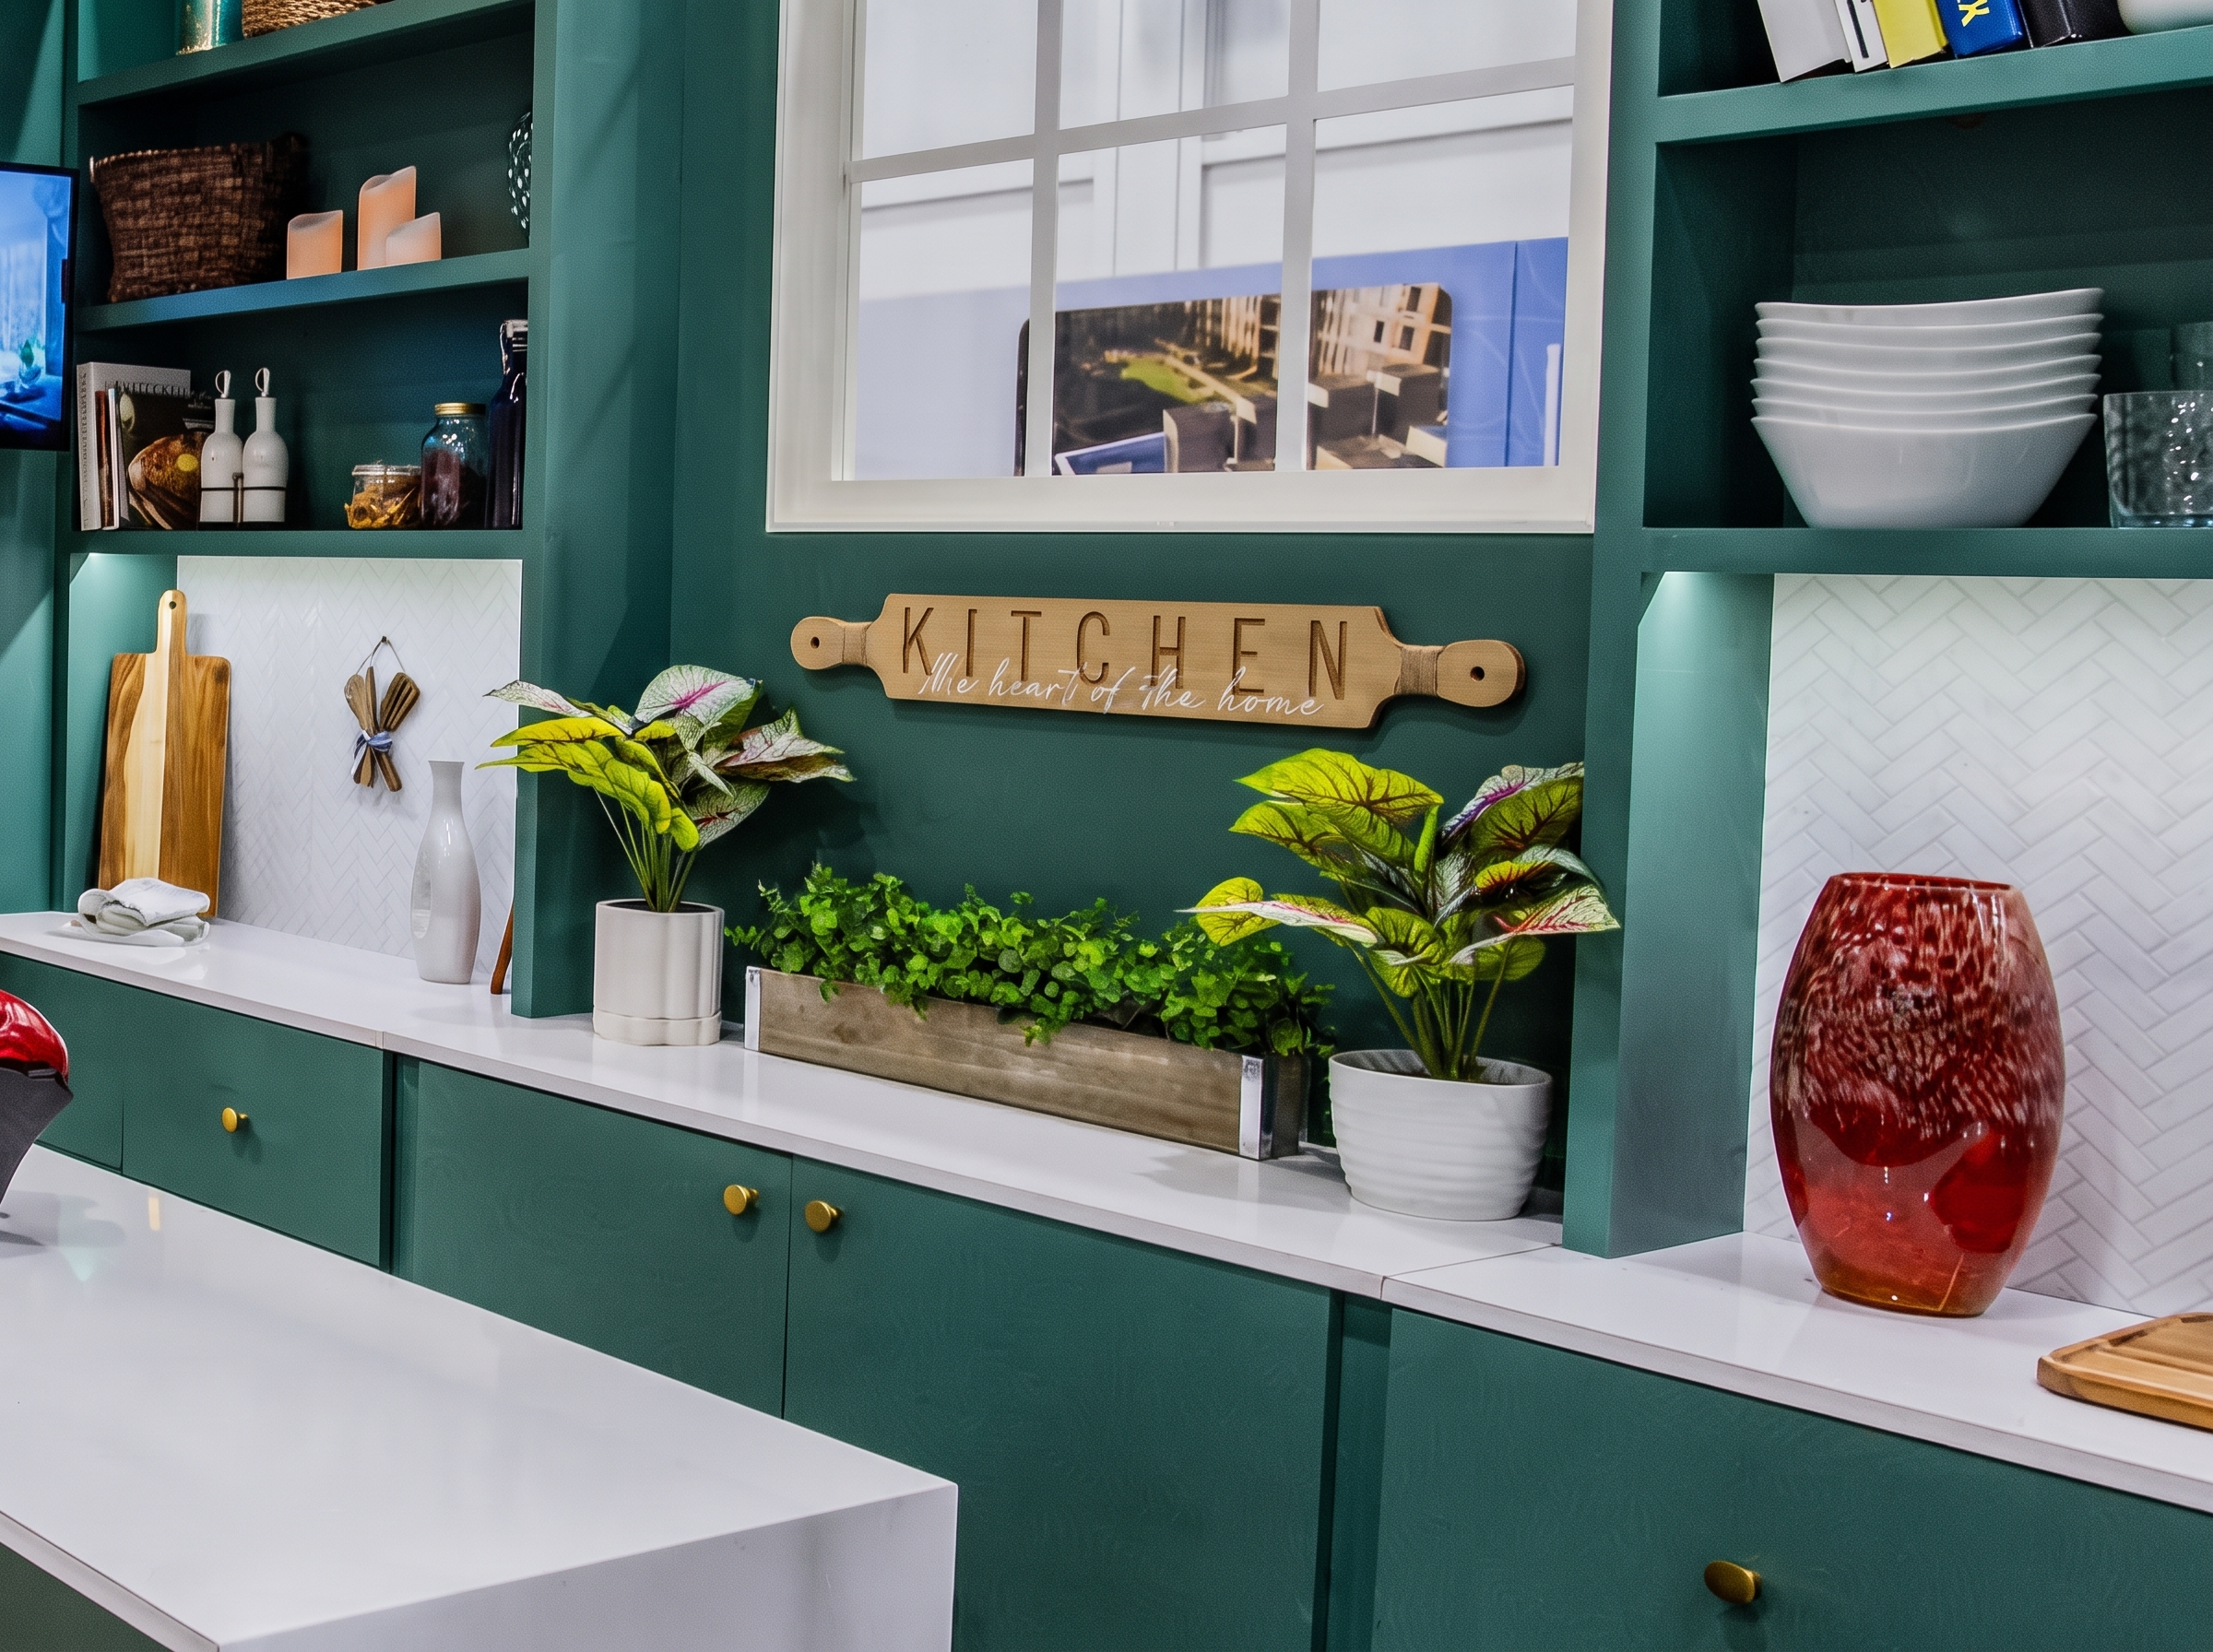
Kitchen graphics
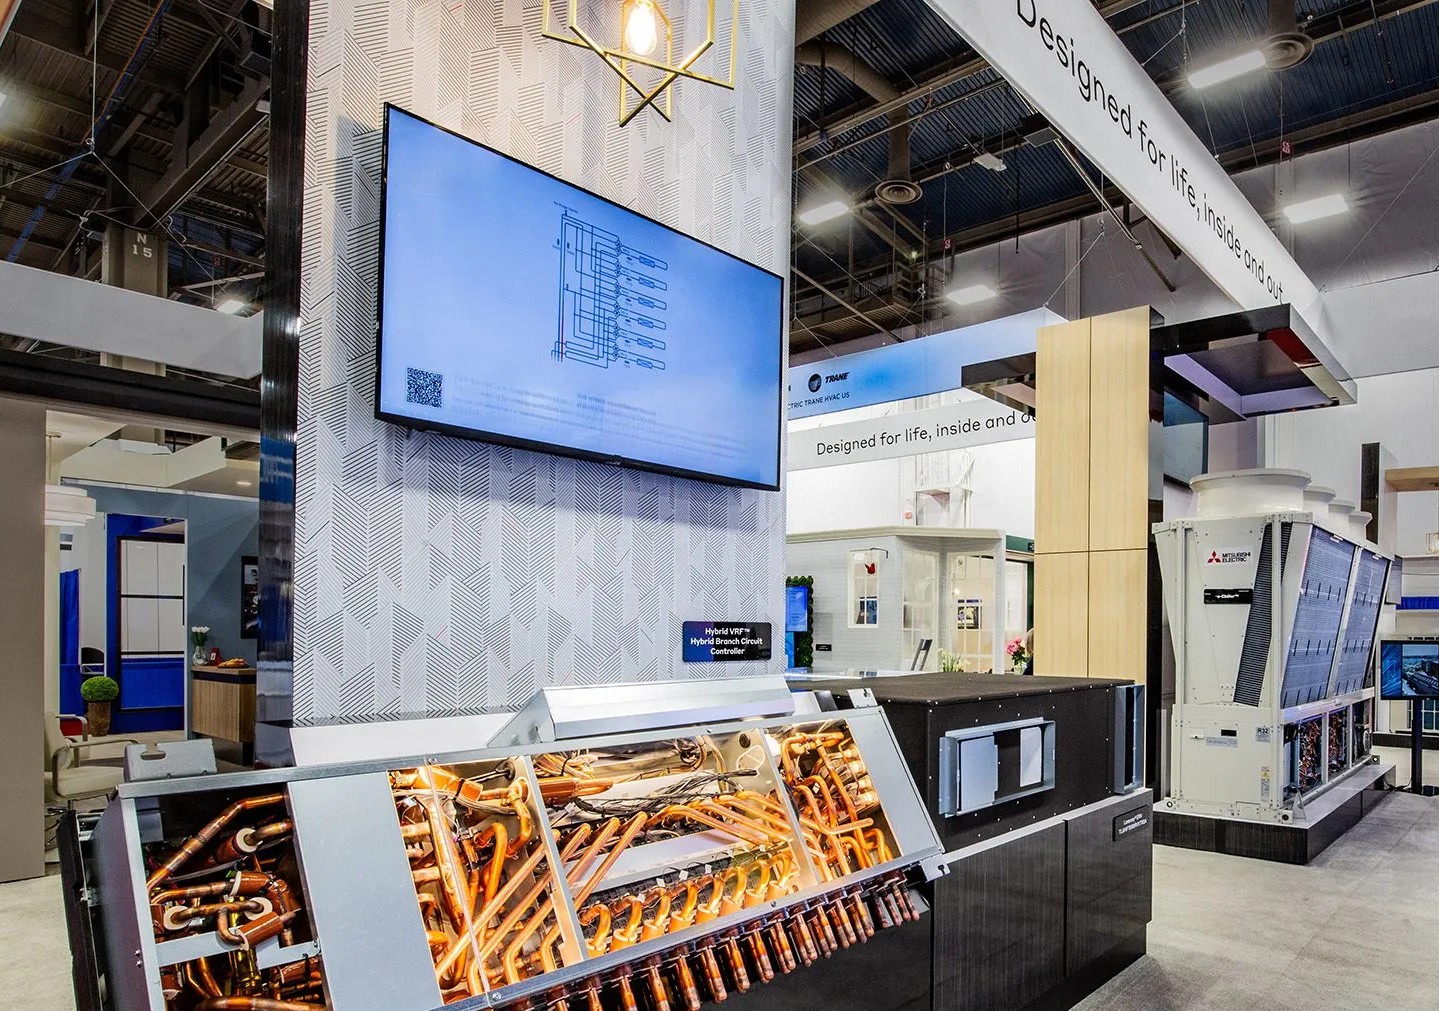
Commercial stand graphic
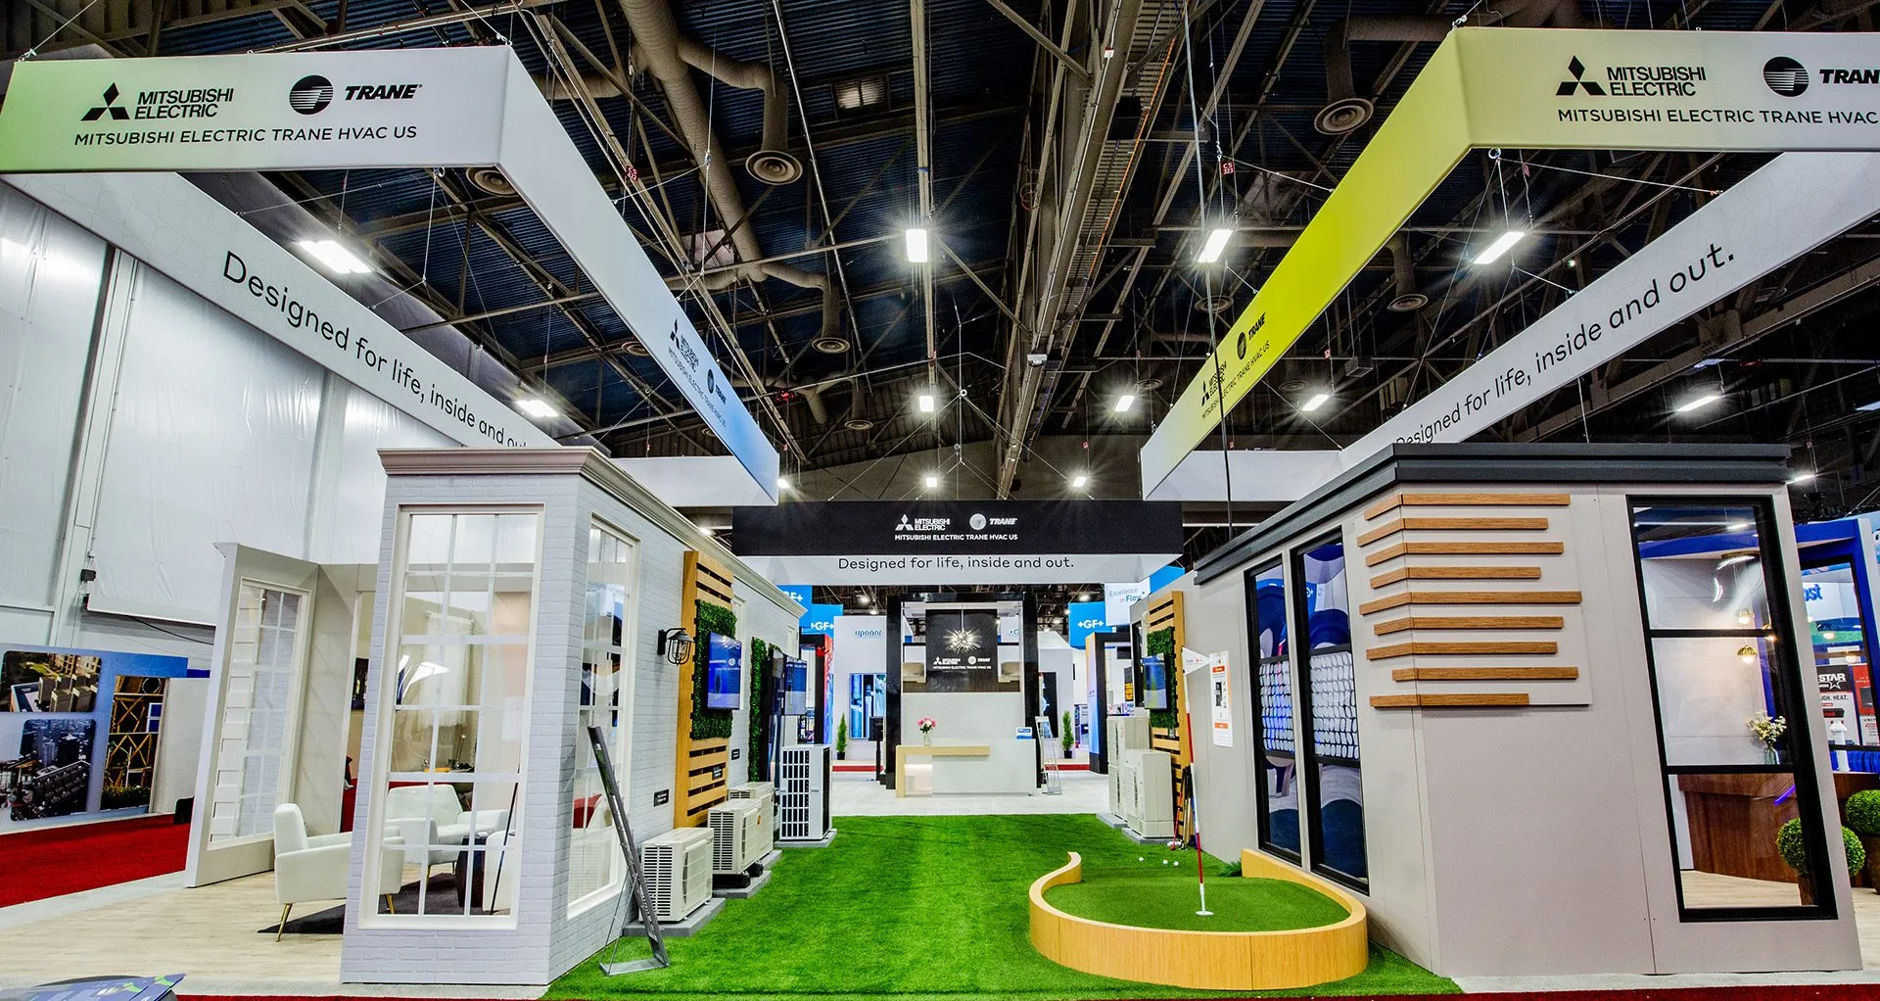
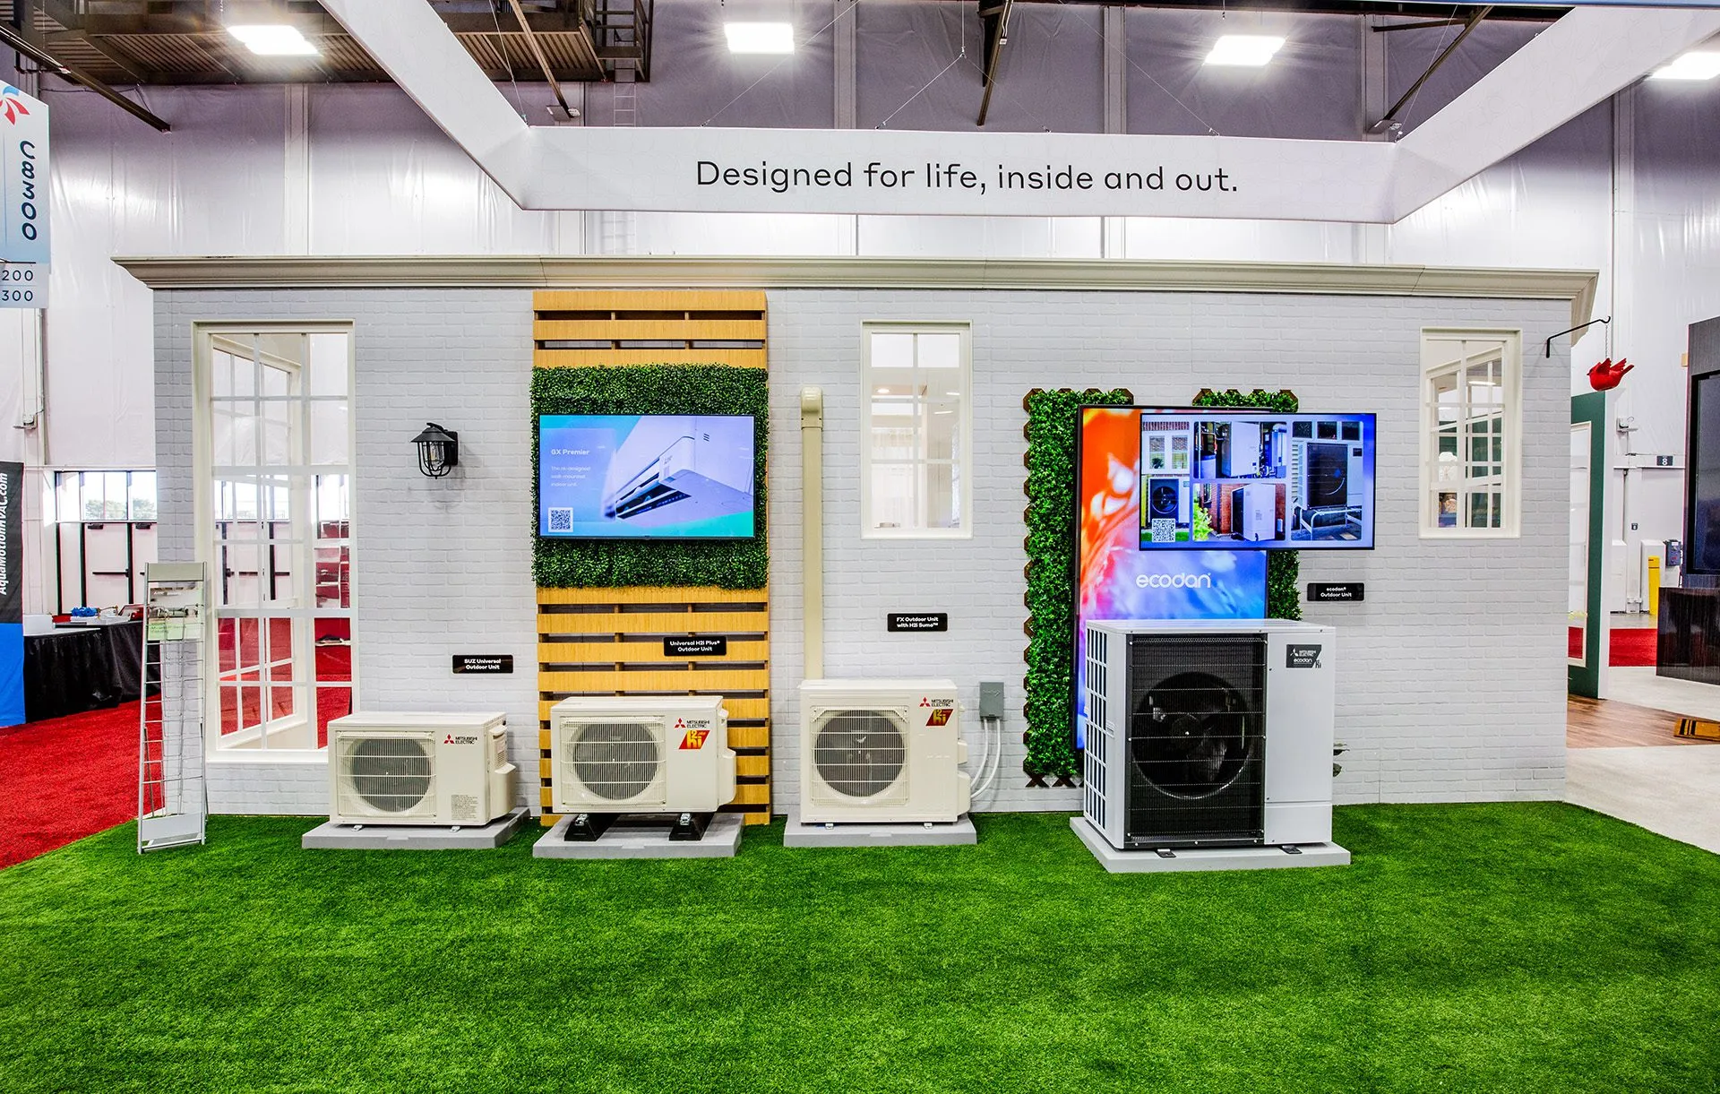
Greenspace zone at AHR 2026
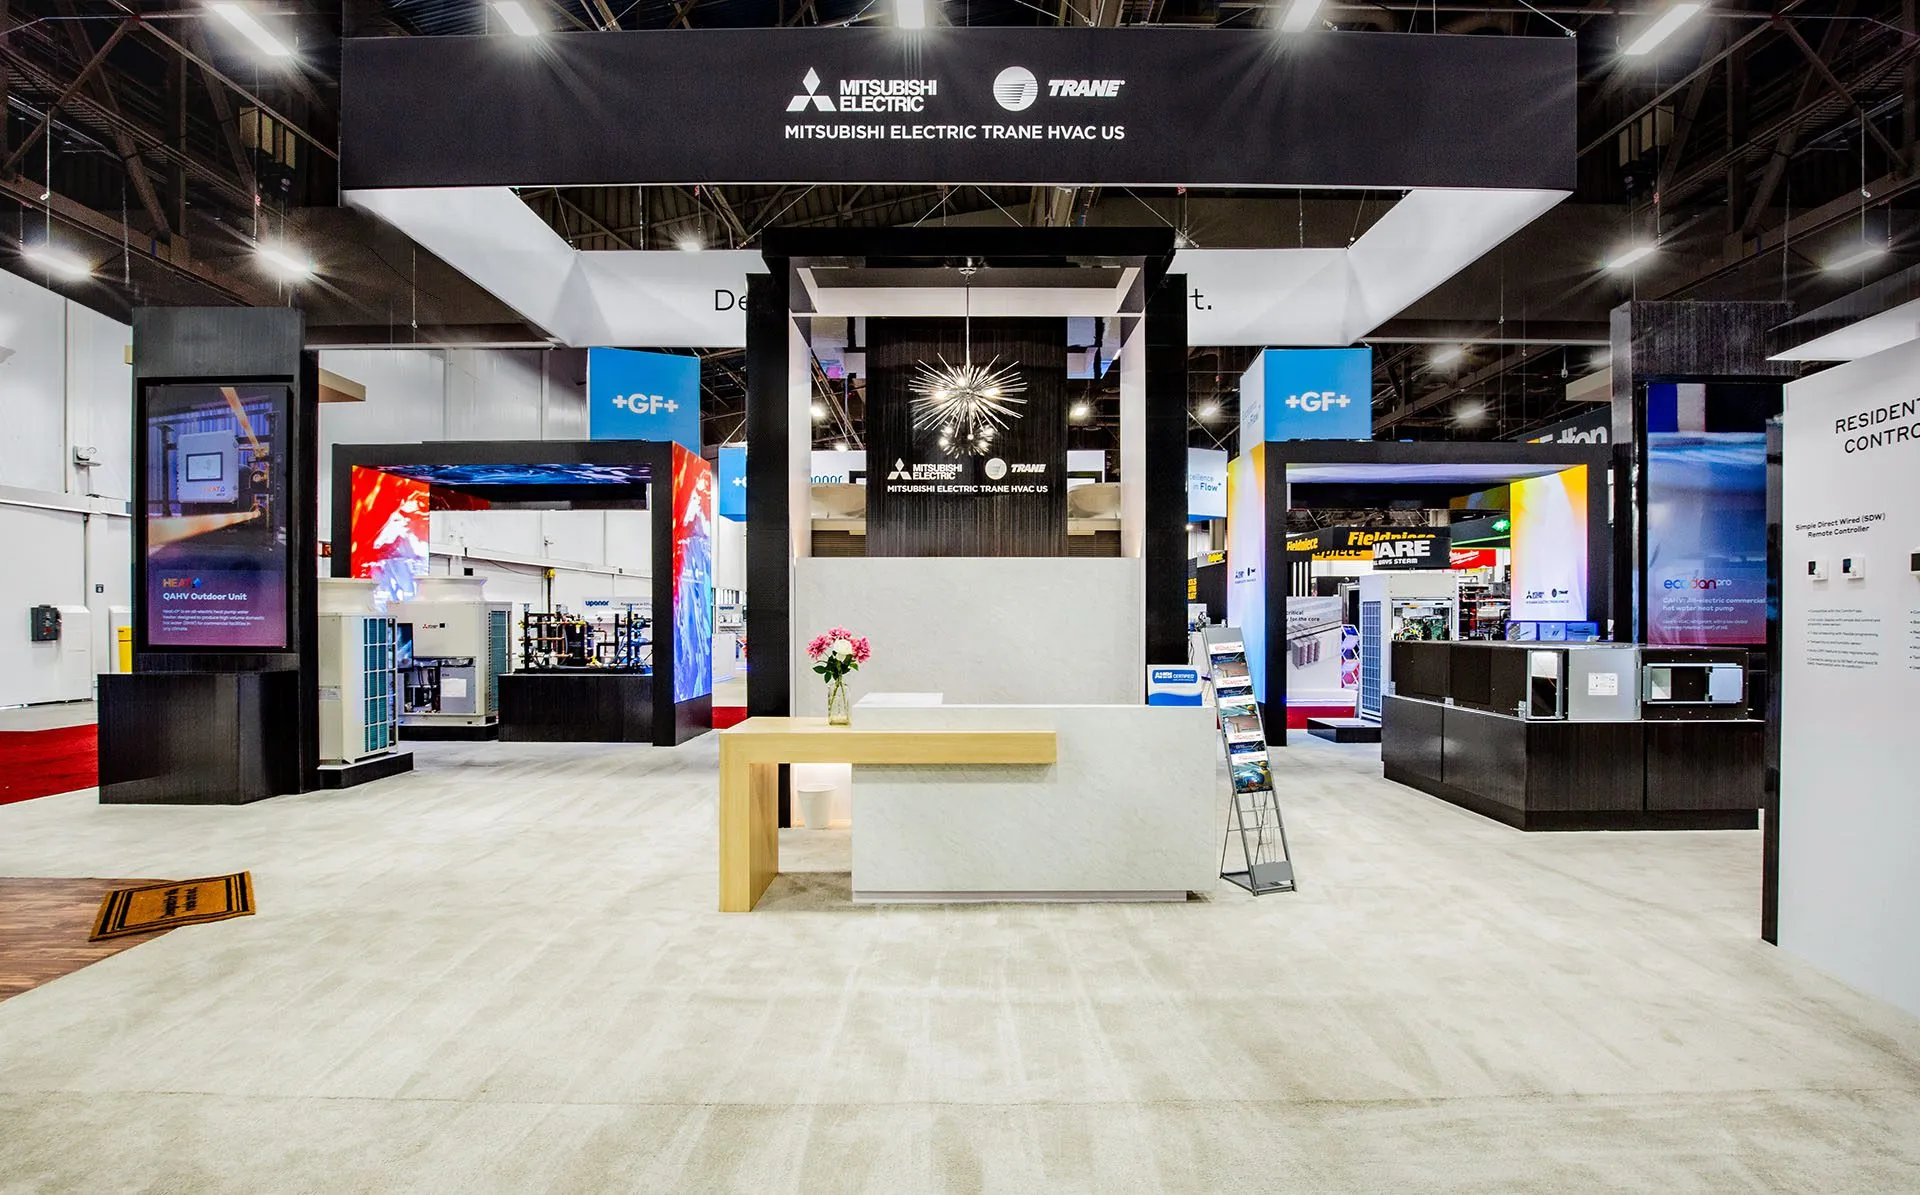
Commercial zone at AHR 2026
THE OUTCOME
The METUS tradeshow booth at AHR 2026 was a 3,000 sq ft display of Mitsubishi Electric’s residential and commercial equipment being used in context.
NEXT
Designing an interactive exhibit that requires no instruction
IMAZ →

EXHIBIT FOR MITSUBISHI ELECTRIC TRANE HVAC US | DIMENSIONAL DESIGN | AHR EXPO 2025
Displaying equipment the way they’re used
THE PROBLEM
3,000 square feet of a walk-through environment showcasing METUS products across residential and commercial spaces.
WHAT I DID
Production drawings the booth was built from, 3D models of equipment in the renders, and vinyl graphics applied throughout the space.
WHAT HAPPENED
Built and shown at AHR Expo 2026 at the Las Vegas Convention Center.
ROLE
Production drawings, 3D modelling, graphics
TIMELINE
May-December 2025 internship
STUDIO
Dimensional Design, Duluth GA
CLIENT
Mitsubishi Electric Trance HVAC US
CREDITS
During this internship, I worked on multiple aspects of this project over time. I created spec drawings used for construction, 3D models of equipment placed in the renders, and vinyl graphics applied in the exhibit. The booth concept and direction, renders, photography, fabrication, and install were done by the lovely team at Dimensional Design. Images and work shown with permission.
WHAT THE BOOTH IS
METUS sells equipment that integrates almost invisibly: heat pumps, ERVs, chillers, ducted and ductless indoor units. Rather than a product wall, the exhibit walks visitor through spaces where the equipment would be used in real life.
Residential space
Commercial space
CREATING INSTRUCTIONS FROM CONCEPTS
Once concepts are approved, technical drawings relay what the renders are saying in terms of fabrication. I created technical drawings for each wall of the exhibit: citing dimensions, materials, and equipment to be placed. It was important to be clear in these drawings to leave as little questions as possible for the construction team to work efficiently.
MODELLING THE EQUIPMENT
Renders of equipment needed to be true-to-size for installation and setup. Using dimensions and images from METUS, I recreated models for several wall-mounted indoor units, E-chillers, and outdoor units.
Modeled units for Greenspace zone
VINYL GRAPHICS
I created graphics that were applied to various walls of the exhibit. This made the residential spaces feel more complete, and for commercial zones added dimension to what would otherwise be a blank wall. I created a herringbone backsplash for the kitchen, wallpaper for the boutique (not pictured), and a simple background for the commercial stands.
Kitchen graphics
Commercial stand graphic
Greenspace zone at AHR 2026
Commercial zone at AHR 2026
THE OUTCOME
The METUS tradeshow booth at AHR 2026 was a 3,000 sq ft display of Mitsubishi Electric’s residential and commercial equipment being used in context.
NEXT
Designing an interactive exhibit that requires no instruction
IMAZ →